


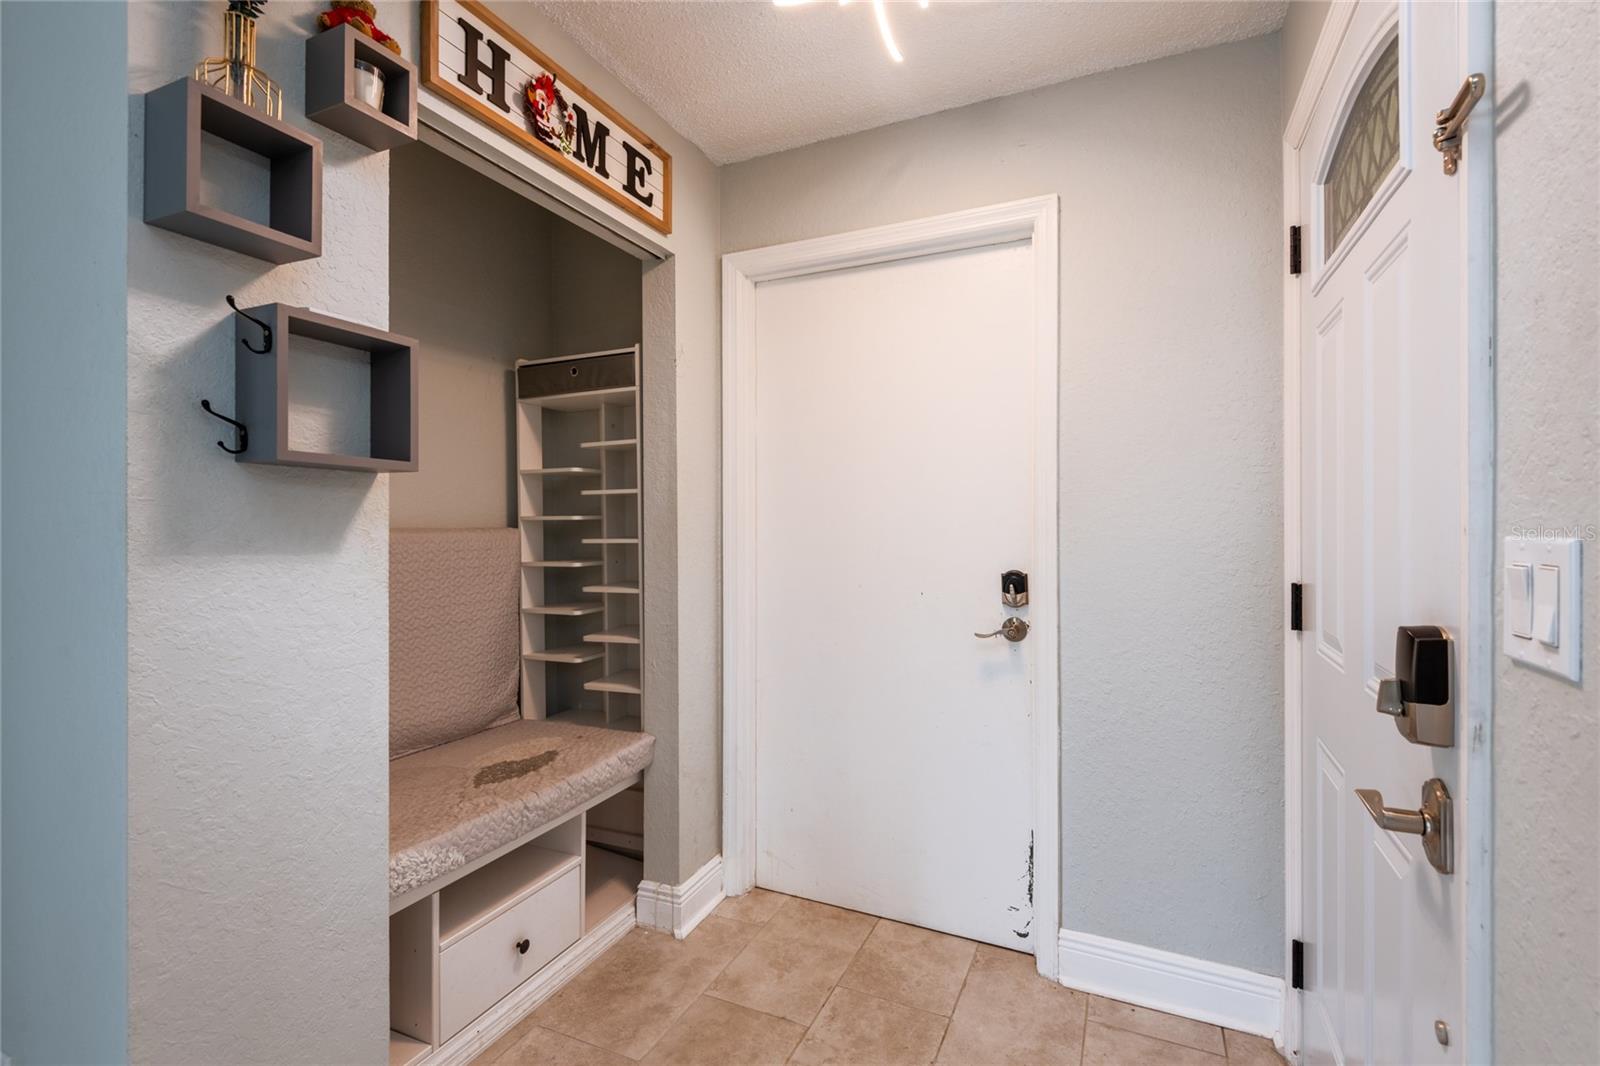


Virtually Staged. Welcome to this charming 2-bedroom, 2-bathroom one-story condominium in Clearwater, Florida. This well-maintained home features stainless steel appliances, a private fenced patio, and a functional layout designed for comfortable living. Additional features include a Tesla charger that conveys with the home, offering added convenience for electric vehicle owners. The private outdoor space is perfect for relaxing, entertaining, or enjoying added privacy. Residents also have access to a community pool for year-round enjoyment. Conveniently located just 15 minutes from the closest beach, this home offers the perfect blend of comfort, convenience, and the Florida lifestyle. Close to shopping, dining, parks, and major roadways, this property is a fantastic opportunity for a primary residence, seasonal retreat, or investment.
Listing courtesy of CENTURY 21 CIRCLE. 813-643-0054
StellarMLS is the source of this information via Internet Data Exchange Program. All listing information is deemed reliable but not guaranteed and should be independently verified through personal inspection by appropriate professionals. Listings displayed on this website may be subject to prior sale or removal from sale. Availability of any listing should always be independently verified. Listing information is provided for consumer personal, non-commercial use, solely to identify potential properties for potential purchase. All other use is strictly prohibited and may violate relevant federal and state law. Data last updated on

/u.realgeeks.media/teammagrath/REALTY_HUB_logo_(1).jpg)